








When people hear the word Vastu, they often think of the direction of a main door, the position of a kitchen, the location of a bedroom, or a list of rules for building a house.
But the traditional Indian concept of Vastu Shastra is considerably broader than these modern popular interpretations.
Historically, Vastu Shastra developed as a body of knowledge concerned with land, buildings, temples, settlements, spatial organization, orientation, proportion, and the relationship between the built environment and the natural and sacred order.
And at the heart of this tradition stands a fascinating figure: Vastu Purusha.
The story of Vastu Purusha explains why a piece of land can be imagined as a living, cosmic space. The architectural system that developed around this idea eventually gave rise to concepts such as the Vastu Purusha Mandala, a geometric framework used in traditional Indian planning and architecture.
One of the clearest accounts of the origin of Vastu Purusha appears in the Matsya Purana, while the Brihat Samhita of Varahamihira preserves another important version of the Vastu Purusha concept.
To understand Vastu properly, therefore, we need to look beyond modern house-planning advice and understand the larger intellectual tradition behind it.
What Does the Word “Vastu” Actually Mean?
Before discussing Vastu Purusha, it is useful to understand the word Vastu itself.
The word is connected with the Sanskrit root √vas, meaning to dwell, reside, or inhabit.
In the traditional understanding, Vastu can refer to the place or site in which living beings dwell. It is therefore not limited to a modern house or apartment.
The Dharmawiki overview, drawing on traditional lexical sources, explains Vastu in terms of inhabitable land and the dwelling associated with it.
This distinction is important.
In modern conversation, we often use “Vastu” almost as a synonym for “house.”
In the classical tradition, however, the idea is much wider.
A Vastu can involve:
- the land on which a structure stands,
- a residence,
- a temple,
- a palace,
- a public or commercial building,
- a settlement,
- and, in broader architectural literature, elements of infrastructure and landscape.
This is why translating Vastu Shastra simply as “the science of houses” gives an incomplete picture.
It is closer to a traditional Indian discipline of architecture, spatial planning, and the organisation of inhabited space.
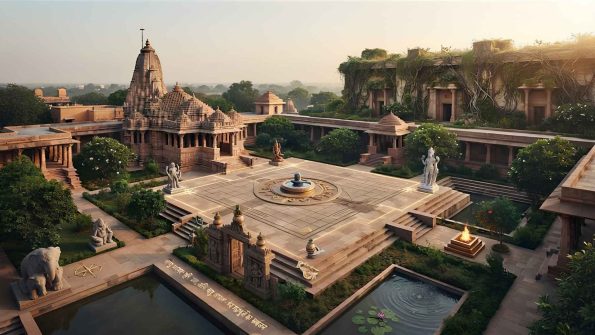
Vastu Shastra Was More Than Interior Decoration
The popular version of Vastu often focuses on the interior arrangement of a modern home.
The classical tradition was much more ambitious.
Traditional Sanskrit architectural literature discusses subjects ranging from site selection and building construction to temples, palaces, settlements, water structures, roads, gardens, fortifications, and other forms of construction.
Texts associated with this tradition include works such as:
- Mānasāra
- Mayamata
- Samarāṅgaṇa Sūtradhāra
- Bṛhat Saṁhitā
- Matsya Purāṇa
- Agni Purāṇa
- Aparājitapṛcchā
- Śilparatna
They do not all present an identical system. Different texts belong to different periods, regions, and architectural traditions.
That is an important point for a modern reader:
There was never just one single, universally identical “Vastu rulebook.”
Rather, there was a large and evolving body of architectural knowledge.
Research on Indian architectural texts shows that these traditions dealt with site planning, settlement design, building forms, orientation, spatial divisions, and the assignment of different areas to particular functions and deities.
Three Broad Areas of Vastu
The traditional scope of Vastu can broadly be understood through three categories:
1. Residential Architecture
This concerns places where people live.
It includes the planning and construction of houses and other residences.
2. Commercial and Civic Architecture
The broader architectural tradition also considers structures associated with commerce, administration, industry, and public life.
3. Sacred Architecture
This includes temples, monasteries, shrines, and other religious structures.
Dharmawiki’s overview similarly divides Vastu into residential, commercial, and religious applications.
This classification helps us understand why Vastu cannot be reduced to questions such as “Where should I put my kitchen?”
Its traditional subject is the organization of inhabited space at multiple scales.
So, Who Was Vastu Purusha?
Now we come to the mythological foundation of the system.
The Matsya Purana, in its discussion of Vastu, tells the story of a strange and terrifying being who suddenly appeared during the conflict involving Lord Shiva and Andhaka. For the complete Matsya Purana account of his birth, the boon he received from Shiva, and how the gods eventually restrained him, read our detailed story of how Vastu Purusha was born.
According to the text, a drop of sweat fell from Shiva’s forehead onto the earth.
From that sweat emerged a powerful and frightening being.
The Matsya Purana describes him as having a terrifying appearance and an extraordinary appetite.
This is the beginning of the story.
But he does not become Vastu Purusha merely because he was born from Shiva’s sweat.
The important transformation comes later.
From an Uncontrolled Being to Vastu Purusha
The being’s hunger could not be satisfied.
After obtaining Shiva’s permission and consuming his enemies, he eventually sought the ability to consume the three worlds.
Shiva granted him the boon.
The being then expanded with such enormous power that the gods became alarmed.
To prevent him from consuming the earth and the other realms, the gods and other supernatural beings surrounded him and forced him down.
He was placed face-down on the earth.
The Matsya Purana describes this process and then explains why the being became associated with Vastu.
This image—a cosmic person lying across the site, held down by divine forces—became one of the foundational images of traditional Vastu thought.
Why Was He Called “Vastu”?
This is one of the most revealing details in the entire story.
The Matsya Purana says:
“निवासात् सर्वदेवानां वास्तुरित्यभिधीयते।”
In simple terms:
Because the gods came to reside upon him, he was called Vastu.
This gives us a much deeper understanding of the name.
Vastu Purusha is not simply a supernatural creature who happens to be associated with buildings.
His body becomes the cosmic site of divine presence.
Different divine forces occupy different positions on his body.
And that idea becomes the conceptual foundation for the Vastu Purusha Mandala.
Another Important Version: The Brihat Samhita
The Matsya Purana preserves another detailed account of Vastu Purusha’s origin, including his emergence from Shiva’s sweat and his eventual restraint by the gods.
The Matsya Purana is not the only important source.
The Brihat Samhita, associated with the astronomer and scholar Varahamihira, contains a Vastu chapter in which a related story is presented.
The text describes an extraordinary being whose body extended across the space between heaven and earth. The gods suddenly restrained him and placed him face-down. The position where each deity seized him became associated with that deity, and Brahma designated the being as the Vastu Purusha.
This version is particularly valuable because it shows that the Vastu Purusha concept was not confined to one isolated mythological account.
It had become part of a wider architectural and cosmological tradition.
The Vastu Purusha Is a Model of Space
- This is where the story becomes especially interesting from an architectural perspective.
- The Vastu Purusha is imagined as occupying the entire building site.
- His body is divided into different regions.
- Different deities are assigned to different portions.
- The site itself becomes a cosmological diagram.
This diagram is known as the:
Vastu Purusha Mandala
The Sanskrit word mandala broadly refers to a structured diagram or geometric arrangement.
In Vastu architecture, the mandala provides a framework for dividing a site into a grid.
The result is not merely decorative geometry.
It creates a conceptual relationship between:
the site + directions + deities + human activity + cosmic order.
Academic discussions of traditional Indian architectural theory describe Vastu, Purusha, and Mandala as interconnected concepts: Vastu is the planned site, Purusha represents the cosmic being associated with that site, and Mandala provides the geometric framework.
The Grid: 64, 81 and Other Mandalas
One of the most interesting aspects of classical Vastu is that the grid was not always the same size.
Traditional texts describe multiple Pada-vinyasa arrangements—ways of dividing a site into squares.
Among the most important are:
- 64-pada Manduka Mandala
- 81-pada Paramashayika Mandala
- 100-pada arrangements
Other texts describe many additional configurations. Research on the architectural literature shows that the number of possible grid arrangements was considerably larger than the two diagrams most commonly discussed today.
This is another reason to be cautious about statements such as:
“The Vastu Purusha Mandala always has 81 squares.”
That is too simplistic.
Different architectural texts prescribe different mandalas for different purposes.
The 64-Square and 81-Square Traditions
The 64-square and 81-square mandalas are particularly prominent in the literature.
Research on Puranic architectural material indicates that the 64-square scheme was strongly associated with temple architecture, while the 81-square scheme was used for various secular or residential structures in some traditions. However, prescriptions vary between texts, so these should not be treated as an absolute rule applicable to every building.
This distinction is important because modern Vastu discussions often present one diagram as though it represents the complete and universal Vastu system.
The historical reality is more sophisticated.
The Brahmasthana: The Centre of the Mandala
At the heart of many Vastu mandalas lies the Brahmasthana, the central region associated with Brahma.
Its importance is both spatial and symbolic.
The centre represents the point around which the rest of the spatial organization is arranged.
In traditional architectural thinking, the centre is therefore not simply another square on a floor plan.
It is a structural and symbolic centre.
In temple architecture especially, the relationship between the central zone, the sanctum, and the surrounding spatial organization becomes extremely important.
This is one reason why traditional Indian architecture often gives such importance to centrality, symmetry, proportion, and axial organization.
Vastu Is Also About Site Selection
Another aspect often missing from popular Vastu discussions is the importance of the site itself.
Classical Vastu literature is concerned not only with what happens after a building is designed but also with the selection and preparation of the land.
Traditional architectural texts discuss matters such as:
- the suitability of a site,
- its physical characteristics,
- orientation,
- dimensions,
- soil,
- water,
- vegetation,
- surrounding environment,
- settlement planning,
- and the relationship between the site and the proposed structure.
This makes Vastu much closer to a comprehensive theory of the built environment than to a collection of interior-design rules.
Vastu and Town Planning
Perhaps the most surprising fact for modern readers is that Vastu was not limited to individual houses.
Traditional Indian architectural literature also deals with villages, towns, cities, royal camps, roads, public structures, and settlement patterns.
Dharmawiki’s material on traditional town planning notes that Vastu literature includes site planning, orientation, soil and water considerations, and settlement design. It also records different geometric forms for settlements, including square, rectangular, circular, elliptical, and other configurations.
The Samarāṅgaṇa Sūtradhāra, for example, discusses multiple forms of site planning and extends the discussion beyond purely religious structures into more secular forms of planning.
This is an important correction to the modern stereotype.
Vastu was not merely about where to put furniture in a house.
It included ideas about how human settlements themselves could be organized.
Vastu and the Natural Environment
Traditional Vastu literature also reflects an awareness that buildings exist within a physical environment.
The broader Vastu tradition considers factors such as sun, wind, water, soil, vegetation, orientation, and the characteristics of the site.
A modern reader may recognize an important practical principle here:
A building cannot be designed independently of its environment.
Its comfort depends on:
- sunlight,
- ventilation,
- shade,
- thermal conditions,
- drainage,
- water availability,
- local materials,
- and the surrounding landscape.
However, we should be careful not to make the opposite mistake and claim that every traditional Vastu rule has been scientifically proven.
Some elements belong to the realm of architectural practice and environmental observation; others are fundamentally religious, symbolic, or cosmological.
Keeping those categories separate makes the subject more intellectually honest.
The Five Elements and the Idea of Balance
Traditional Vastu thought is also frequently discussed in relation to the five great elements—earth, water, fire, air, and space.
These are part of the broader Indian philosophical understanding of the physical world.
Vastu traditions use ideas of elemental balance alongside direction, spatial organization, and divine associations. Dharmawiki’s overview similarly describes the relationship between Vastu principles, the five elements, and natural forces.
For a modern reader, these ideas are best understood within their historical philosophical context.
They should not automatically be equated with the modern scientific periodic table or with contemporary physics.
The ancient concept of “elements” belongs to a different intellectual framework.
Vastu as a Way of Organizing Space
If we step back from the mythology, a broader pattern becomes visible.
Traditional Vastu attempts to organize space through several interconnected ideas:
Orientation
The relationship of the building to the cardinal directions.
Geometry
The division of land into measured and proportioned units.
Function
The allocation of different spaces for different activities.
Environment
Attention to land, water, sunlight, wind, vegetation, and surroundings.
Sacred Order
The association of different areas with deities and cosmological principles.
Human Habitation
The ultimate purpose is to create an appropriate environment for human life, ritual, administration, commerce, or other activities.
This is why Vastu can be understood as a traditional theory of spatial order.
Why the Vastu Purusha Matters
The Vastu Purusha myth gives this entire system a personified form.
Instead of imagining the site as an abstract geometric diagram, the tradition imagines it as a cosmic person.
- The land becomes a body.
- The directions become organized positions.
- The deities occupy particular areas.
- The centre becomes sacred.
And architecture becomes an act of establishing order within this cosmic body.
This is a powerful symbolic language.
It allows architecture to be understood not merely as construction but as a relationship between human habitation and a larger conception of the universe.
Mythology and Architecture Are Not the Same Thing
A modern educational article should make one distinction very clear.
There are two different questions:
What does the traditional text say?
and
What can modern science demonstrate?
- The first question belongs to history, Sanskrit literature, religious studies, and architectural history.
- The second belongs to empirical science, engineering, environmental design, and building physics.
- The Matsya Purana’s story of Vastu Purusha is a mythological account. It should not be presented as a scientific explanation for the physical behavior of buildings.
At the same time, the architectural practices associated with Vastu can be studied independently as historical design traditions.
This distinction allows us to appreciate the intellectual value of Vastu without either blindly accepting every claim or dismissing the entire tradition.
From Sacred Geometry to Architecture
- The Vastu Purusha Mandala demonstrates how mythology could be translated into geometry.
- The cosmic being is mapped onto a square.
- The square is divided into smaller units.
- The units are associated with deities.
- The centre receives special significance.
- The orientation of the site becomes meaningful.
And the resulting diagram can then guide architectural planning.
This movement from myth → geometry → architecture is perhaps one of the most fascinating aspects of the Vastu tradition.
It shows how religious ideas can become embedded in physical space.
Vastu in Temple Architecture
The connection becomes especially clear in Hindu temples.
Traditional temple planning uses the Vastu Purusha Mandala as an organizing framework. Dharmawiki’s discussion of temple architecture describes the mandala as a square ground plan and identifies it as an important stage in the planning of a Hindu temple.
The temple is therefore not simply a collection of rooms.
Its orientation, proportions, centrality, pathways, sanctum, and surrounding spaces are part of a larger conceptual system.
The architecture itself becomes a representation of cosmic order.
This is one reason Indian temples can feel remarkably different from ordinary buildings even when they are constructed from the same basic materials.
The building is intended to be experienced as a sacred spatial system.
From House to City: The Scale of Vastu
One of the most valuable insights from the traditional literature is that the principles of spatial organization could operate at different scales.
They could apply to:
a room → a house → a temple → a palace → a village → a city.
This makes Vastu fundamentally different from the narrow modern understanding of it as a house-planning technique.
At each scale, the same broad questions appear:
- How should space be divided?
- How should it be oriented?
- What belongs at the centre?
- How should movement occur?
- What functions should occupy which areas?
- How does the settlement relate to its natural surroundings?
- How should sacred and ordinary spaces relate to one another?
These are architectural questions that remain relevant even when the religious framework changes.
Vastu Is a Tradition, Not a Single Formula
Perhaps the most important conclusion for an educated reader is this:
There is no single formula called “Vastu” that represents the entire classical tradition.
Vastu Shastra is better understood as a family of architectural and spatial traditions preserved across numerous texts and historical periods.
Different texts prescribe different:
- mandalas,
- measurements,
- building types,
- orientations,
- proportions,
- rituals,
- and architectural forms.
The Mānasāra, Mayamata, Bṛhat Saṁhitā, Samarāṅgaṇa Sūtradhāra, and Puranic sources should therefore be studied as related but distinct sources rather than as chapters of one single standardized manual.
This diversity is not a weakness.
It is evidence that Indian architectural knowledge evolved over time and adapted to different regions, building types, and cultural contexts.
What Can a Modern Reader Learn From Vastu?
Even if someone does not accept its religious or metaphysical claims, the historical study of Vastu can still be valuable.
It teaches us that traditional Indian architecture considered the built environment as a system rather than as an isolated structure.
The building was related to:
site, climate, orientation, geometry, function, movement, landscape, society, ritual, and symbolism.
Some of these concerns are universal architectural questions.
Others belong specifically to the religious worldview in which Vastu developed.
The challenge and the opportunity for the modern reader is to understand both without confusing them.
The Real Meaning of Vastu Purusha
- The story of Vastu Purusha begins with something frightening.
- A mysterious being emerges from Shiva’s sweat.
- His hunger becomes limitless.
- His power threatens the three worlds.
- The gods restrain him.
- But instead of simply destroying him, they establish an ordered relationship with him.
- He becomes the Vastu Purusha.
- His body becomes the site.
- The gods occupy their places.
- The site becomes a mandala.
- And the mandala becomes a foundation for architectural order.
- Seen in this light, the story is not merely about a supernatural creature beneath a house.
It is a story about transforming an uncontrolled space into an ordered one.
That is perhaps the deeper idea behind Vastu.
Conclusion: Vastu Is Bigger Than the Rules We Hear Today
Vastu Shastra is often reduced in popular culture to a checklist of directions and room placements.
Its historical scope is much larger.
It encompasses a traditional Indian understanding of site selection, architecture, geometry, settlement planning, sacred space, environmental considerations, and the relationship between human habitation and cosmic order.
At the centre of this tradition stands Vastu Purusha—the cosmic being whose body becomes the symbolic framework of the site.
The Matsya Purana tells one important version of his origin: he emerges from Shiva’s sweat, receives a powerful boon, threatens the three worlds, and is eventually restrained face-down by the gods. Because the gods reside upon him, he becomes known as Vastu.
The Brihat Samhita preserves a related account, showing how the Vastu Purusha idea became embedded in a broader architectural tradition.
From there, the concept develops into the Vastu Purusha Mandala—a geometric representation of the site in which space, direction, deity, and architecture are brought together.
For a modern educated reader, Vastu is therefore worth studying neither as a collection of unquestionable supernatural rules nor as something that can be dismissed simply as superstition.
It is better understood as a historical Indian theory of space and architecture—one in which practical design, geometry, environmental awareness, ritual, mythology, and cosmology were woven into a single intellectual framework.
And perhaps that is what makes Vastu Shastra so fascinating.
It was never simply about where to put a room.
It was about how human beings should inhabit space.






Comments
No comments yet.